
Honeysuckle Lodge & Carriage House
Newport, Rhode Island
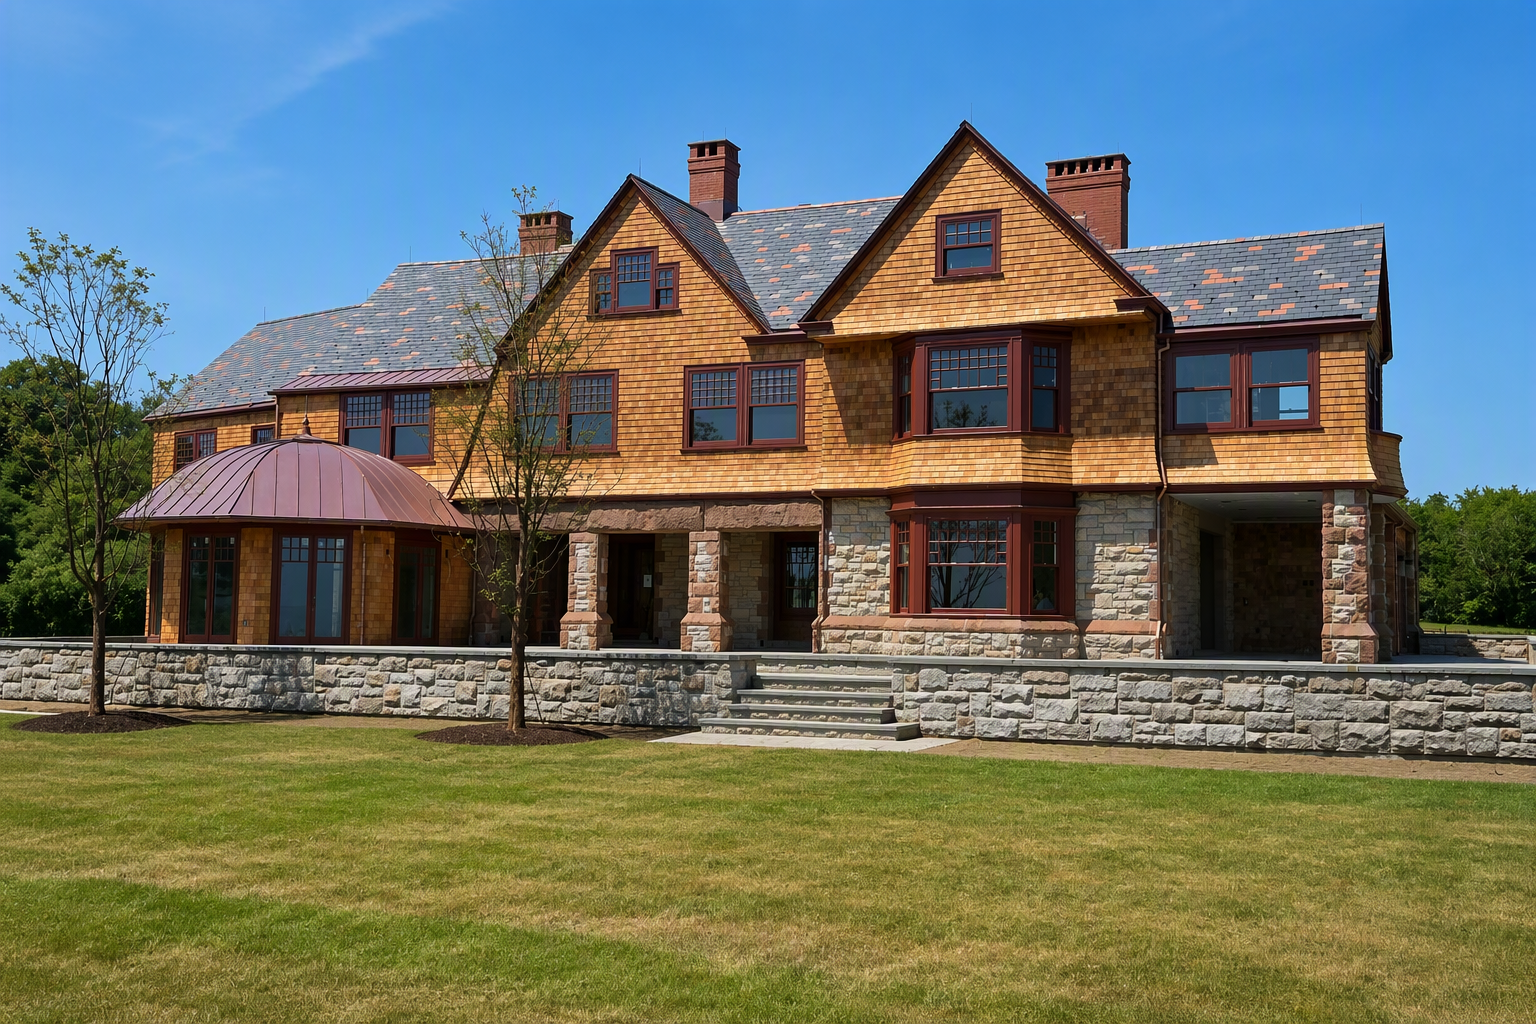
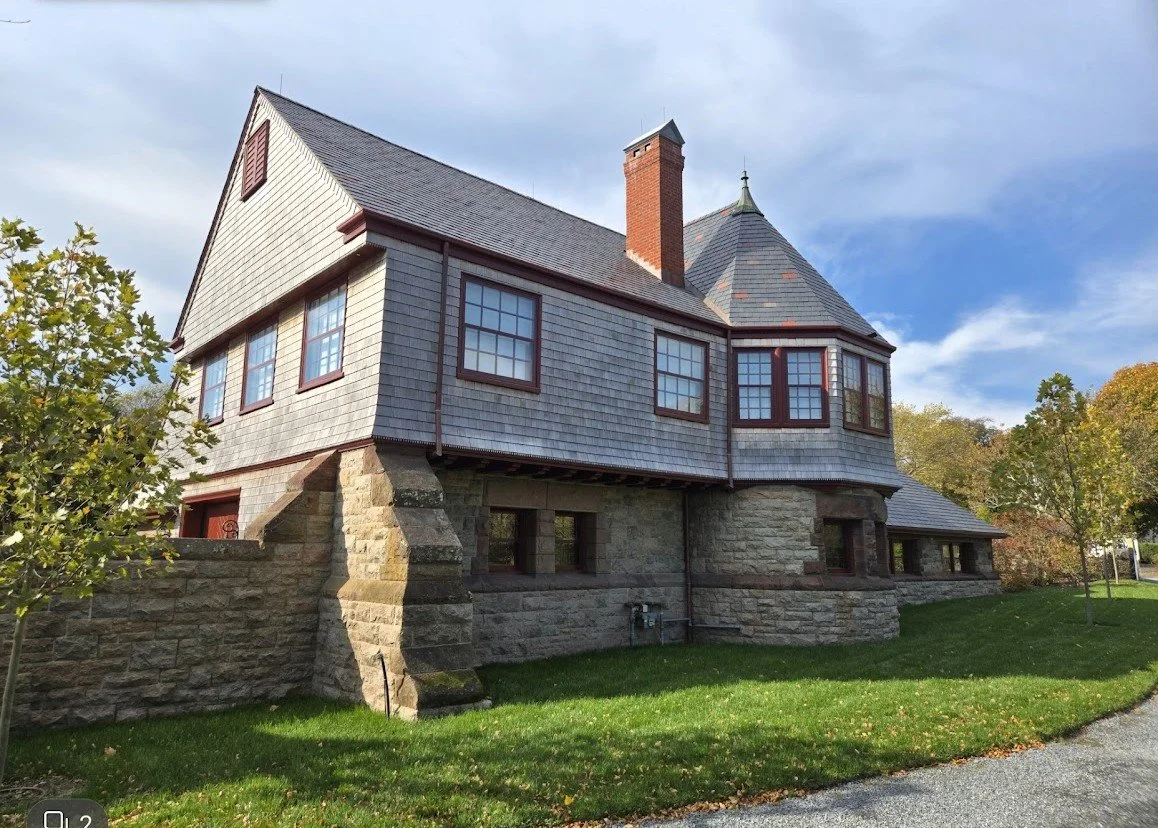
Honeysuckle Lodge, located at 225 Ruggles Avenue in Newport, began its life in 1886 as Masonlea, a refined coastal residence commissioned by Josiah Mason Fiske, a prominent New York flour merchant, and his wife, Martha Smith Fiske. The architectural firm Peabody & Stearns designed the home with the quiet confidence typical of Newport’s late‑19th‑century summer estates, while Frederick Law Olmsted shaped the grounds with the same landscape sensibility seen in Central Park. The result was a property defined by proportion, craftsmanship, and a natural relationship to its coastal setting.
In 1909, Thomas Suffern Tailer purchased the estate as a wedding gift for his wife, Harriet Stewart Brown. After a series of renovations, the home was renamed Honeysuckle Lodge, quickly becoming one of Newport’s notable Gilded Age social properties. Through the mid‑20th century, the estate remained closely tied to the Tailer and Blair families before later serving as part of the Honeysuckle School for Girls. Today, the Lodge and its Carriage House stand as two of the most architecturally distinctive historic structures along coastal Rhode Island — buildings whose preservation requires fluency in historic roofing, slate roof restoration, copper roofing, and traditional carpentry.
Slate & Copper Services partnered with Kirby Perkins Construction to complete a comprehensive exterior preservation effort across both structures. The work focused on slate roofing, wood siding restoration, and custom copper fabrication designed to withstand the demands of Southern New England’s coastal climate while honoring the estate’s architectural lineage.
Honeysuckle Lodge
Restoration began with the slate roof, a defining feature of the estate’s silhouette. The goal was to reinforce the roof structure while preserving its historic profile — a balance of durability and authenticity central to any historic home restoration. Salvaged slate was integrated where appropriate, and new material was selected to match the original color, texture, and coursing. The finished roof retains its historic appearance but performs to modern standards, a hallmark of preservation‑focused roofing work.
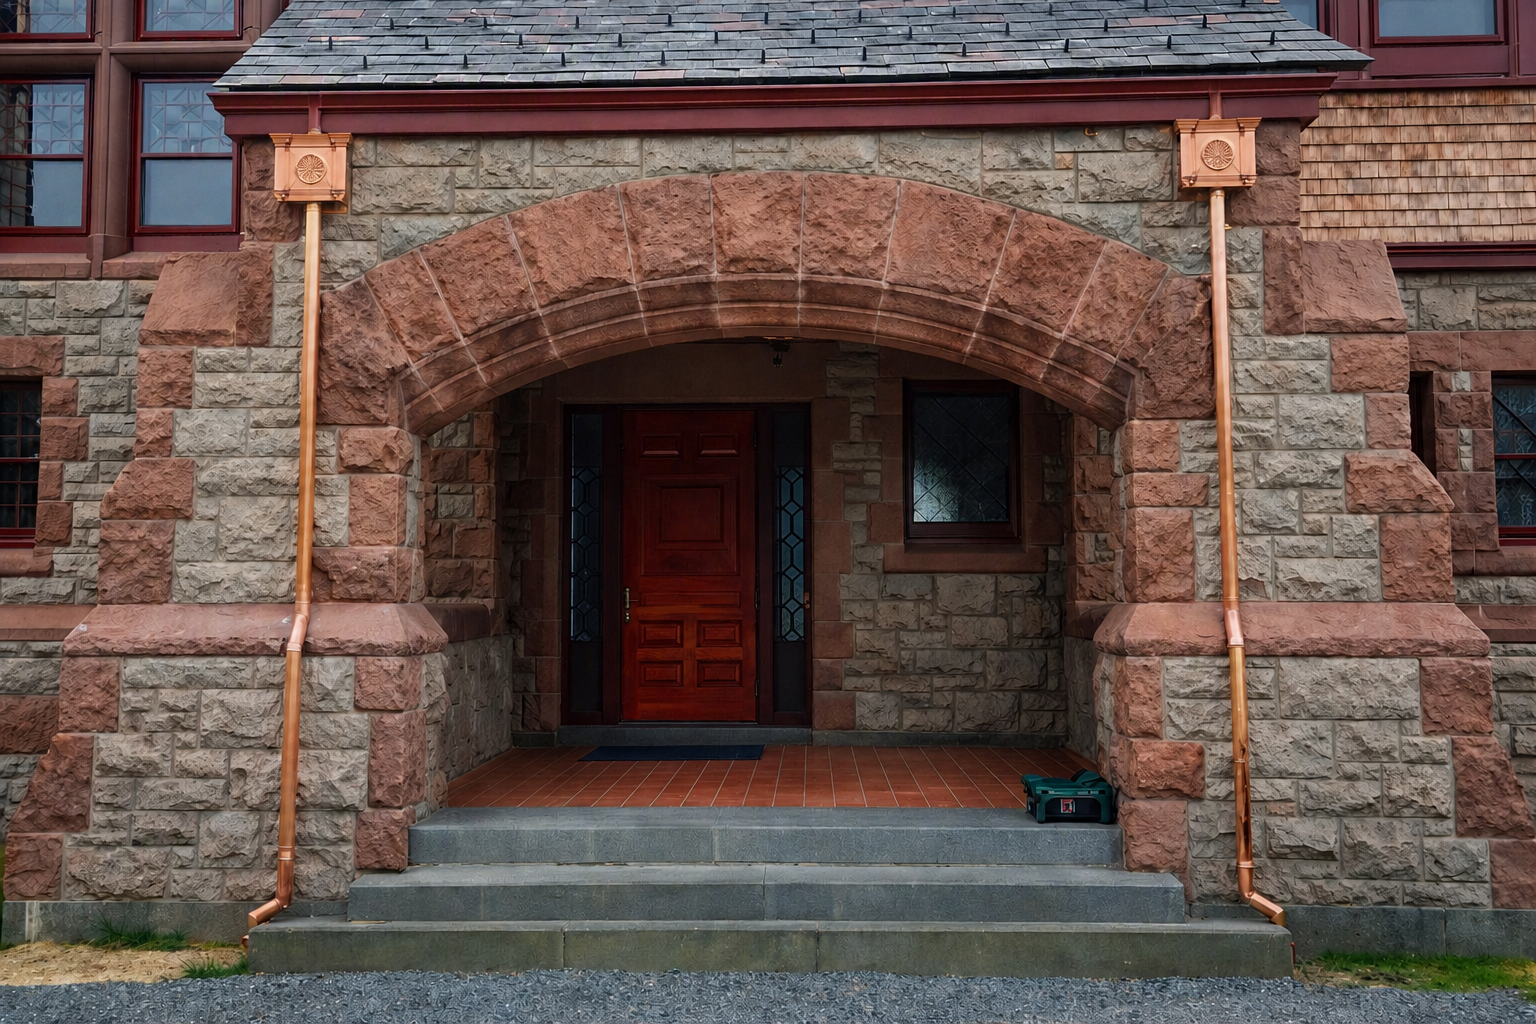
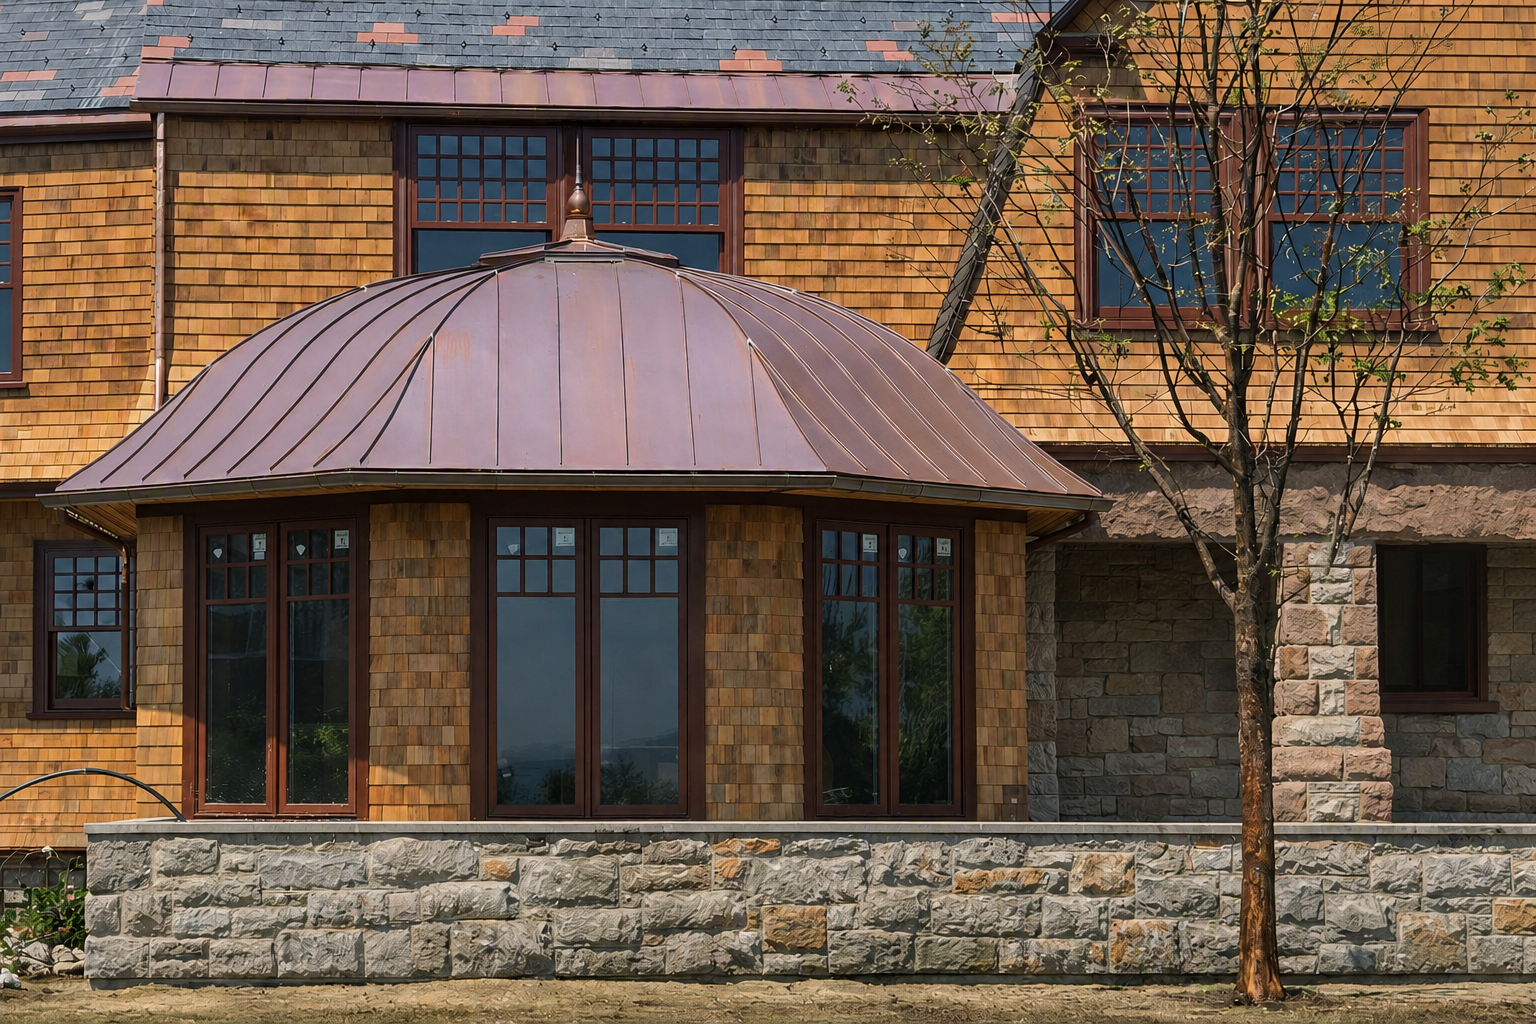
Custom copper roofing and gutter assemblies completed the exterior envelope. Every piece was fabricated and installed using traditional standing‑seam techniques, with soldered joints and hand‑formed details that reflect early‑20th‑century craftsmanship. Copper is ideal for coastal Rhode Island’s weather patterns, and at Honeysuckle Lodge it provides both longevity and architectural continuity.
Carriage House
The Carriage House restoration followed the same preservation‑first philosophy but required its own technical approach. Its slate roof demanded precise hand‑cutting, tight coursing, and careful detailing around dormers, valleys, and transitions — work that showcases the precision required in architectural sheet metal and historic roofing systems. Custom copper gutters were fabricated to match original profiles, with brackets and soldered seams crafted to reflect the building’s historic construction methods.
This project earned the 2025 Doris Duke Award for Excellence in Craftsmanship, recognizing the level of detail, authenticity, and preservation accuracy brought to the work.
Across both buildings, the guiding principle remained constant: preserve what is original, replicate what is missing, and strengthen the structure without altering its architectural soul. Honeysuckle Lodge and its Carriage House now stand as two of the most carefully restored historic estates in coastal Rhode Island — projects that reflect collaboration, traditional craftsmanship, and a commitment to long‑term preservation.
Builder: Kirby Perkins